

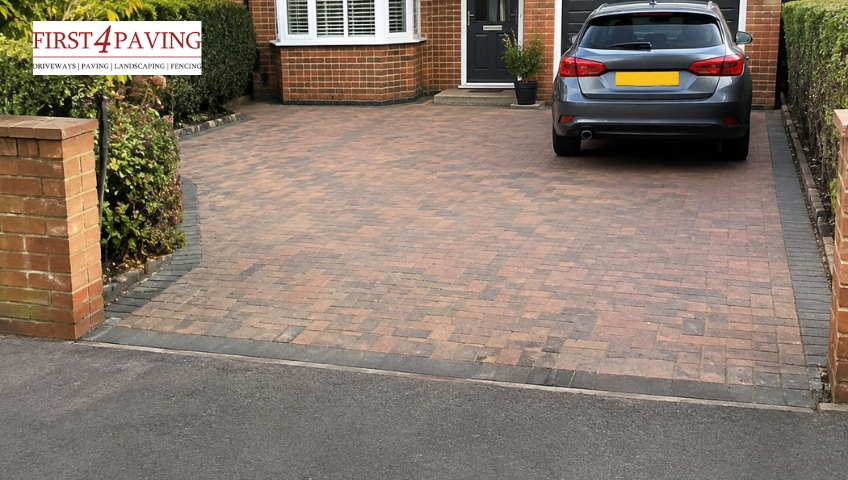
In the UK, a driveway for a single house should be at least 3.0m wide and 5.0m long. If the driveway leads to a garage or sits directly in front of your property, allow 5.5–6m of length so your vehicle does not obstruct access.
On top of the size, there are four other things to get right:
- A dropped kerb. If your driveway meets a public road, the council needs to lower the kerb so you can legally drive across the pavement.
- A clear view of the pavement. You need a 1.5m x 1.5m open area at the entrance so drivers and pedestrians can see each other.
- Drainage. If your driveway is over 5m² and rainwater can’t soak through it, you may need planning permission.
- No overhanging. Your car or its boot must never stick out over the public pavement. That’s illegal, however big your driveway is.
The rest of this guide explains each rule in plain terms: what it means, why it exists, and whether it applies to you.
Driveway Requirements at a Glance
| Requirement | Minimum | Does it apply to me? |
| Width (one car) | 3.0m | Yes, all driveways |
| Length (one car) | 5.0m | Yes, all driveways |
| Width (two cars / double garage) | 5.5m, or the width of the garage | If parking two cars side by side |
| Length in front of a garage | 6m | If you have a garage |
| Pedestrian visibility area | 1.5m x 1.5m | Yes, where the driveway meets a pavement |
| Dropped kerb | Council approval needed | If your driveway joins a public road |
| Planning permission | Needed only in one situation | Over 5m², rain can’t soak through, and water runs onto the road |
| Ground layer underneath | 100mm (firm ground) / 150mm+ (clay or soft soil) | Yes, all driveways |
| Slope for drainage | Around 1:60 | Yes, all driveways |
| Fire engine access | 3.7m wide | Only if a fire engine would use your driveway to reach the house |
How Big Does a Driveway Need to Be?
Minimum size for one car
- Width: 3.0m
- Length: 5.0m
You may see 2.4m quoted online as the minimum width. That isn’t exactly wrong: most family cars are only around 1.8–2m wide, so 2.4m is enough to physically fit one. The problem is that it leaves almost no room to open your doors or walk around the car.
That’s why the Essex Design Guide, the reference most UK councils use when designing roads and driveways, sets the practical minimum at 3.0m for a single house.
Think of it this way: 2.4m is the smallest space a car fits in. 3.0m is the smallest space you can comfortably use.
Minimum size for two cars or a double garage
- Width: the width of the garage, or 5.5m, whichever is needed
- Length: at least 6m in front of the garage doors, so they can open fully
Why length matters as much as width
If your driveway is too short, the front or back of your car ends up hanging over the pavement. This isn’t just awkward for people walking past: blocking a public pavement with a parked car is illegal, even if your driveway was built properly and approved by the council.
So when planning your driveway, measure your car (including the boot) and make sure it fits fully inside your boundary.
Do You Need Planning Permission for a Driveway?
Most driveways don’t. Whether yours does depends mainly on where the rainwater goes, not just on size.
Since 2008, England has had rules known as SuDS to stop paved-over front gardens adding to street flooding. The idea is simple: rainwater should soak into the ground on your property rather than pour into the road drains.
Quick check: do I need permission?
| Your driveway | Planning permission needed? |
| Under 5m², any surface | No |
| Over 5m², and rain soaks through it (gravel, permeable block paving, porous asphalt) | No |
| Over 5m², rain doesn’t soak through, but water drains onto your lawn, flower bed or a soakaway on your land | No |
| Over 5m², rain doesn’t soak through, and water runs off towards the road | Yes |
What the terms mean
- Permeable means rainwater can pass through the surface into the ground below. Gravel is a good example.
- Impermeable (or non-permeable) means water sits on top and runs off, like standard tarmac or concrete.
- Soakaway is an underground pit filled with rubble or crates that collects rainwater and lets it slowly soak into the soil.
- Permitted development means work you’re allowed to do without applying for planning permission.
Front, side or back?
These rules apply to front gardens. Driveways at the side or rear of a house are generally not restricted. If your home is listed or in a conservation area, check with your council first, as extra rules may apply.
Getting Onto the Road: Dropped Kerb Rules
A dropped kerb is the lowered section of kerb and strengthened pavement that lets a car drive from the road onto your driveway. If your driveway faces a public road, you need one, and you must apply to your local council. Your paving contractor can’t install it, because it involves rebuilding part of the public pavement so it can take the weight of a car.
Typical dropped kerb standards
- Width: around 2.75m at your property boundary, widening to about 4.5m at the road edge
- Slope: no steeper than 1 in 10 (a rise of 10cm for every 1m), so it’s safe in wet or icy weather
- Accessibility: any changes must not make it harder for a disabled resident or visitor to get into the property than it was before
4. Seeing Pedestrians: The Visibility Splay
Before you pull out of your driveway, you need to be able to see anyone walking along the pavement, and they need to see you. This clear area is called a pedestrian visibility splay.
The rule
UK design guidance asks for a 1.5m x 1.5m clear zone on each side of where your driveway meets the pavement. Within that area, nothing should block the view between 600mm (roughly knee height) and 1.8m (roughly head height).
What this means in practice
- Walls, fences, hedges or gate posts beside the entrance should be no taller than 600mm within that zone
- You can meet the rule by setting back a wall or hedge, or by widening the entrance
- It’s most strictly enforced on new builds and planning applications, but it’s good practice on any driveway. Councils may also raise it if your dropped kerb application shows a blocked view.
What Goes Underneath: Foundations (Sub-Base)
What you can’t see matters most. The sub-base is the layer of compacted stone underneath your driveway surface. It spreads the weight of your car and stops the ground sinking. A driveway with a thin or missing sub-base will usually crack, sink or collect puddles within a couple of winters, no matter how good the surface material is.
Minimum construction layers
| Layer | What it is | Minimum |
| Sub-base | Crushed stone, compacted firm | 100mm on firm, well-drained ground; 150mm or more on clay or soft soil |
| Sub-base material | The type of stone used | MOT Type 1 (a standard crushed-stone mix), or an open-graded version with gaps that let water drain for permeable driveways |
| Bedding layer | A levelling layer the surface sits on | 30–50mm of sharp sand or grit, depending on the surface |
| Edge restraints | Kerbs or edging blocks around the sides | Along every open edge, so the sub-base doesn’t spread outwards under weight |
Tip for homeowners: When comparing quotes, ask each contractor how deep their sub-base will be. A noticeably cheaper quote often means a thinner one.
Drainage: Why Your Driveway Needs a Slight Slope
Every driveway needs a gentle slope, called a fall, so rainwater runs off instead of forming puddles or flowing back towards your house.
- Minimum recommended slope: around 1:60 (roughly 1.7%). That’s about 1.7cm of drop for every metre, too gentle to notice when you walk on it.
- Direction: away from the house’s damp-proof course (the waterproof layer near the bottom of your walls that stops damp rising), and towards a permeable area or soakaway rather than the road.
Why it matters
Getting the slope wrong is a common cause of damp at the base of walls. It can also mean that a driveway which would otherwise be fine ends up needing planning permission if the rainwater runs onto the road.
Requirements by Driveway Material
The size, drainage and foundation rules above apply to every driveway. Each surface then has its own extra requirements:
| Material | What it needs | Rain soaks through? |
| Block paving | Compacted sub-base plus a sand bedding layer. Permeable block systems need an open-graded sub-base to meet SuDS rules. | Only if you choose permeable blocks |
| Tarmac | Laid in two layers (a base layer, then a smoother top layer) over a compacted sub-base. | Only if you choose porous tarmac |
| Resin-bound | A stable, well-prepared sub-base, because the resin surface itself is thin, and resin-bound surfaces last 15–25 years when it is. | Yes, when laid correctly |
| Gravel and shingle | A sub-base and edge restraints to stop stones spreading. | Yes, naturally, and it rarely needs planning permission |
Not Sure What Your Driveway Needs?
Every property is different. Whether you need planning permission, a dropped kerb, or advice on the right surface, we’ll walk you through it based on your driveway’s exact size and location.
FAQs
What is the minimum width for a driveway in the UK?
3.0m for a single house. 2.4m is enough to physically fit a car, but it leaves no comfortable room to open doors or walk around it.
Is 2.4m wide enough for a driveway?
It’s enough to park a standard car, but it’s considered the absolute minimum rather than a comfortable one. Most councils and design guides now recommend 3.0m.
How long does a driveway need to be?
At least 5.0m for one car, and 5.5–6m in front of a garage or front door so your car doesn’t overhang the pavement.
Do I need planning permission for a driveway?
Only if your front driveway is over 5m², uses a surface that water can’t soak through, and the rainwater runs off towards the road. Otherwise, no.
Can my paving contractor install a dropped kerb?
No. Dropped kerbs must be applied for through your local council, because the work involves rebuilding part of the public pavement.
What is a pedestrian visibility splay?
A 1.5m x 1.5m clear zone on each side of the driveway entrance, free of anything between 600mm and 1.8m high, so drivers and pedestrians can see each other before a car pulls out.
Can my car overhang the pavement from my driveway?
No. A car overhanging a public pavement is illegal regardless of your driveway’s size, which is why length matters as much as width.
How wide does a driveway need to be for fire service access?
3.7m between kerbs, able to carry 12.5 tonnes. This only applies where the fire engine would use the driveway itself to reach the property, such as on isolated or new-build homes.